The Legacy Project
Charting the Course for Generations to Come
Orchard Lake Country Club stands at a pivotal moment in our storied history. This online resource presents our comprehensive master plan—a forward-looking vision designed to honor our rich traditions while elevating the member experience for generations to come. Working closely with award-winning architects Peacock & Lewis and renowned golf course architect Keith Foster, we've developed a blueprint that reimagines our potential while addressing our campus infrastructure needs for years to come.
Building the Next Century of Excellence Together
This plan reflects what you told us mattered most: focus on essential needs first, reduce long-term debt, bring more clarity and speed to the waterfront plan, and preserve the "Up North" feel that makes Orchard Lake feel like home.
An Elevated Golf Experience
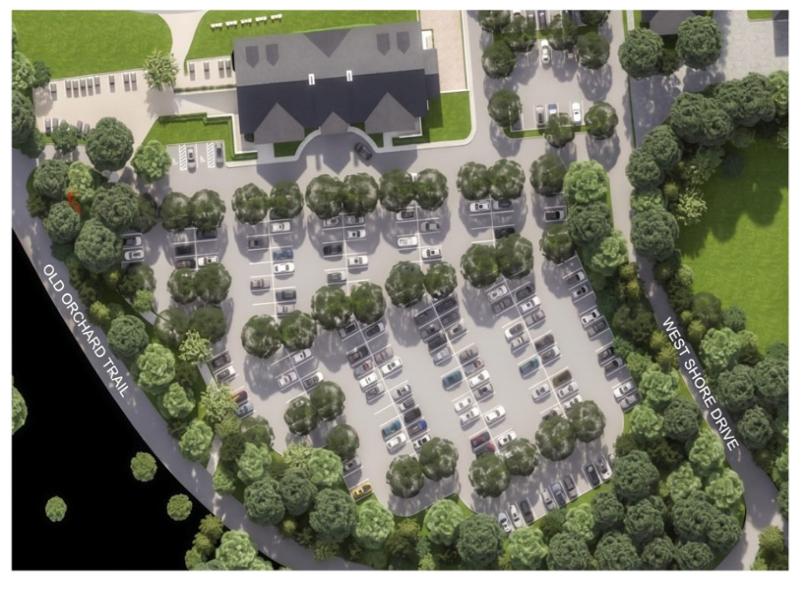
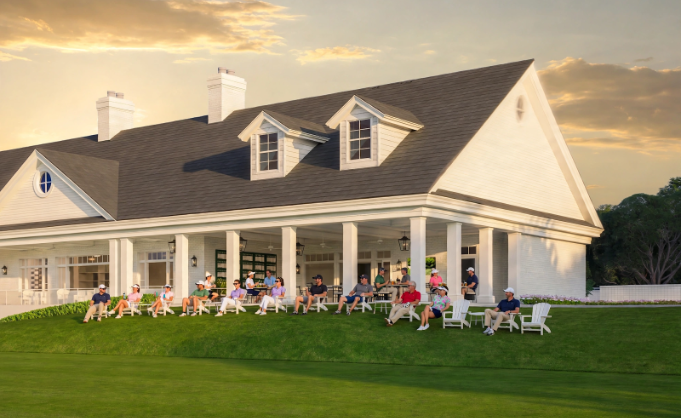
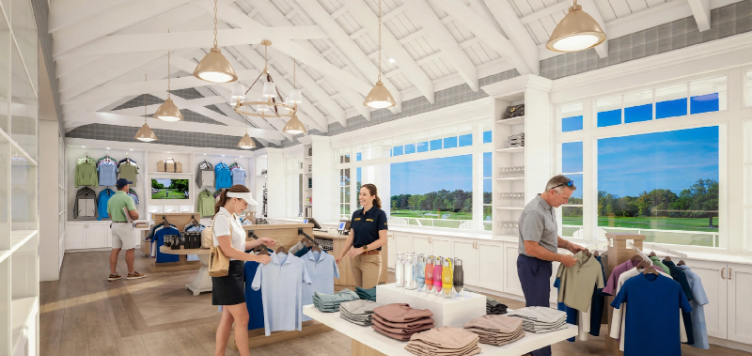
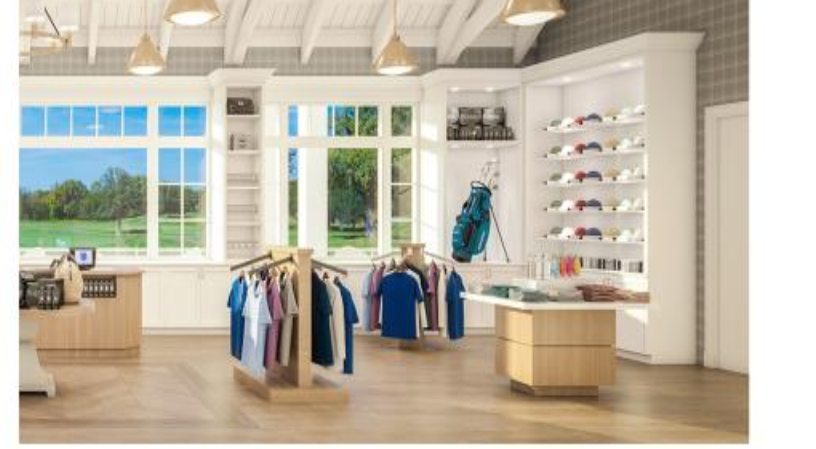
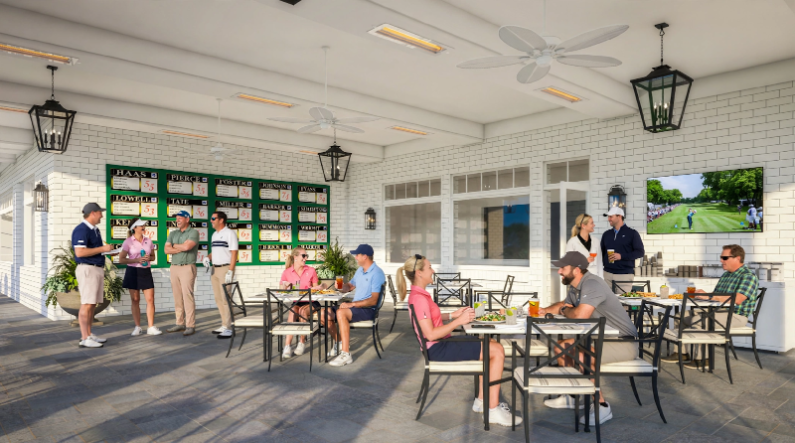
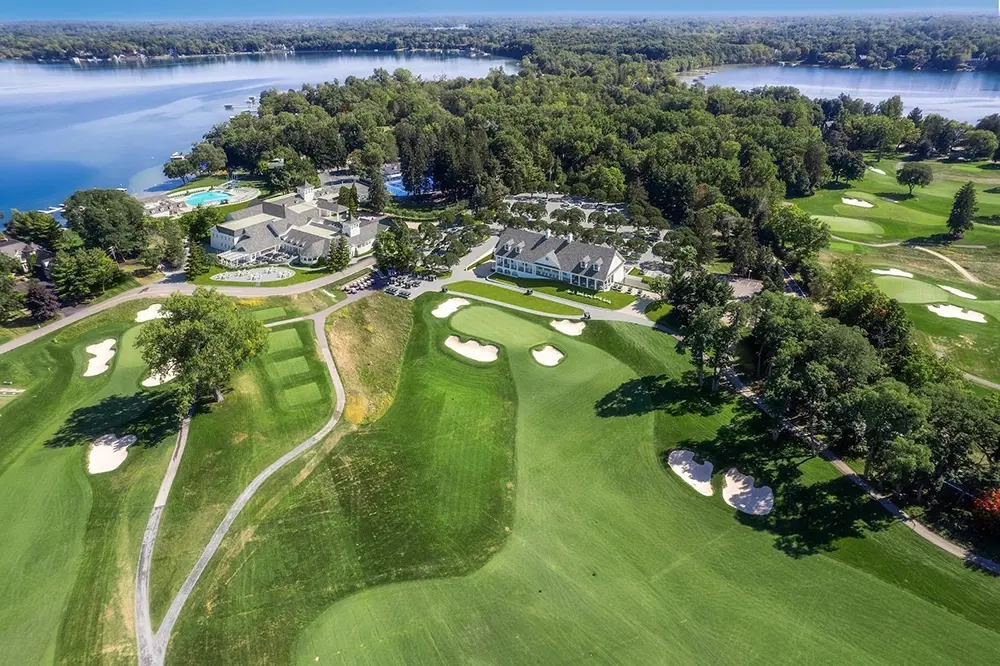
The new Golf Services Building reimagines your arrival, from an expanded parking lot with cleaner sightlines to a handsome new structure that moves cart storage out of view. Step inside to find an elevated pro shop bathed in natural light, plus a covered patio where the 18th green unfolds right before you for your post-round beverage. From bag drop to your last putt, every detail is built for a smoother, more welcoming day at the club.
Inspired Golf -
Preserving the Course We Love
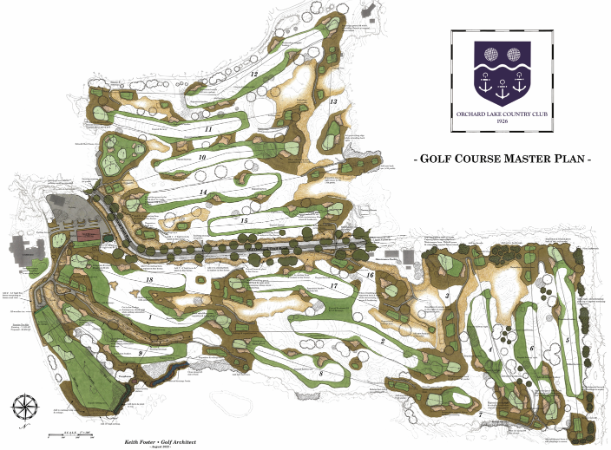
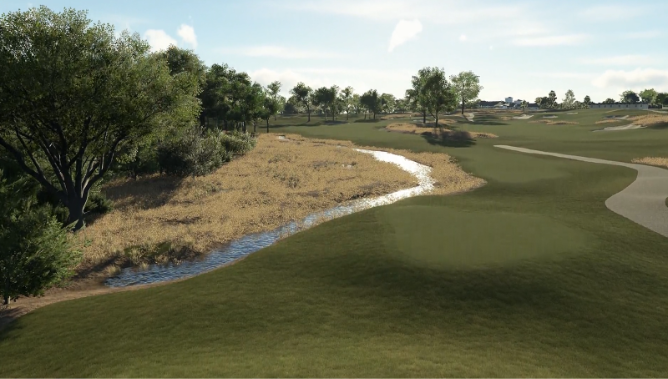
Working from a master plan by golf course architect Keith Foster, this project strengthens the course at its roots — new irrigation, restored bunkers, and better drainage — while refining holes 2, 4, 6, 9, and 18 for improved flow. A widened range and relocated practice green round out the work. The result: a course built to last another century.
A New Pool Experience - A Pool for Every Generation
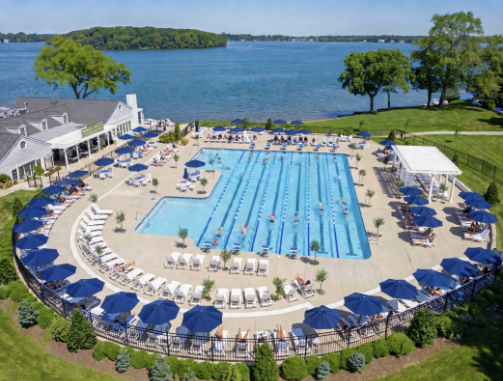
The pool will be designed to serve every generation of the club. A zero-entry area provides gentle access for young children, while expanded seating and shaded areas accommodate families nearby. The layout integrates with the club's existing green space, keeping the footprint efficient rather than expansive, and includes upgrades that meet swim team competition standards.
A Kitchen Built for Today’s Member
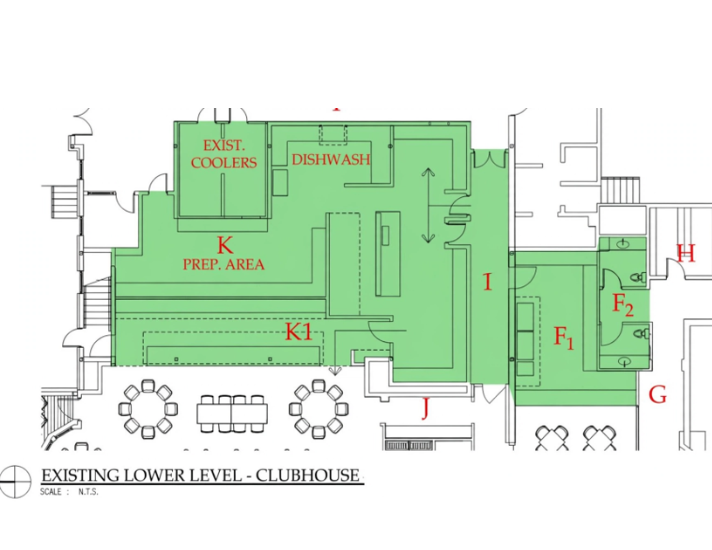
The a la carte kitchen has not been substantially updated in over 30 years and no longer supports the pace and volume of today's dining. Redesigned with our Executive Chef and a professional kitchen designer, the new layout adds dedicated prep stations, expanded coolers, and additional storage, increasing usable workspace by roughly 25%. The result is faster ticket times and consistent quality, even during peak service.
The Legacy Project Planning Team
Board of Governors
Long Range Planning Committee
OLCC Management Staff
Ambassador Committee
Contractors and Designers
NEXT STEPS
What to Expect Leading Up to the Vote
Informational Sessions:
- September 9th: 5:30pm arrival, 6pm start — In-person at the club
- September 10th: 6pm start — Virtual via Teams
- September 15th: 6pm start — Virtual Session via Teams
- September 16th: 5:30pm arrival, 6pm start — In-Person at the club
- September 30th: 6pm start, Final session — Virtual via Teams
Member Vote: October 1 – 10
Reach out with questions to any Ambassador or member of the Board, Long-Range Planning Committee or Management team
(full list provided at the front of this document)